Our Services
Residential
At D4 Blu Design, we take pride in offering cutting-edge architectural design services that cater to your unique vision. Our experienced team is committed to crafting spaces that not only meet functional needs but also inspire and elevate the user experience. We believe that exceptional architecture should reflect the identity of your brand while harmonizing with its environment. With a meticulous attention to detail and a collaborative approach, we aim to transform your ideas into stunning realities. Partner with us to create remarkable structures that enhance both your brand's visibility and its impact in the market. Your satisfaction is our ultimate goal, and we are dedicated to exceeding your expectations at every step of the journey.
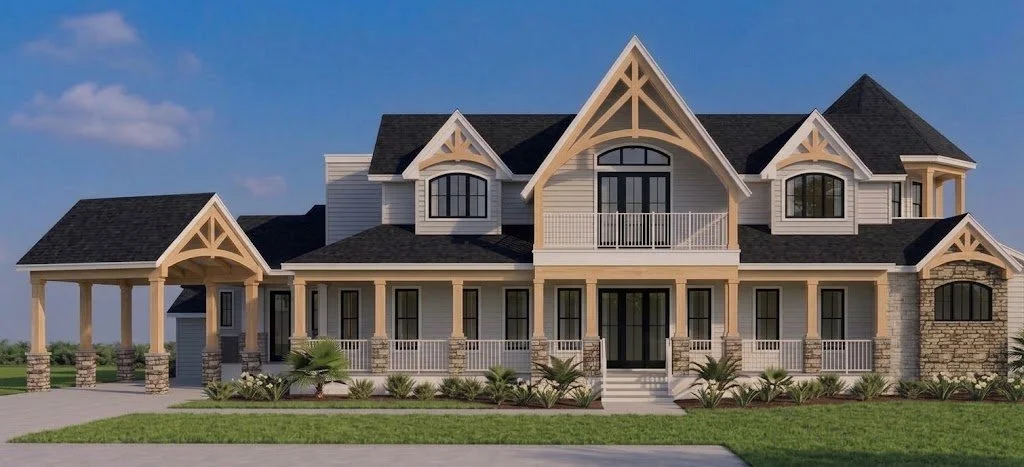
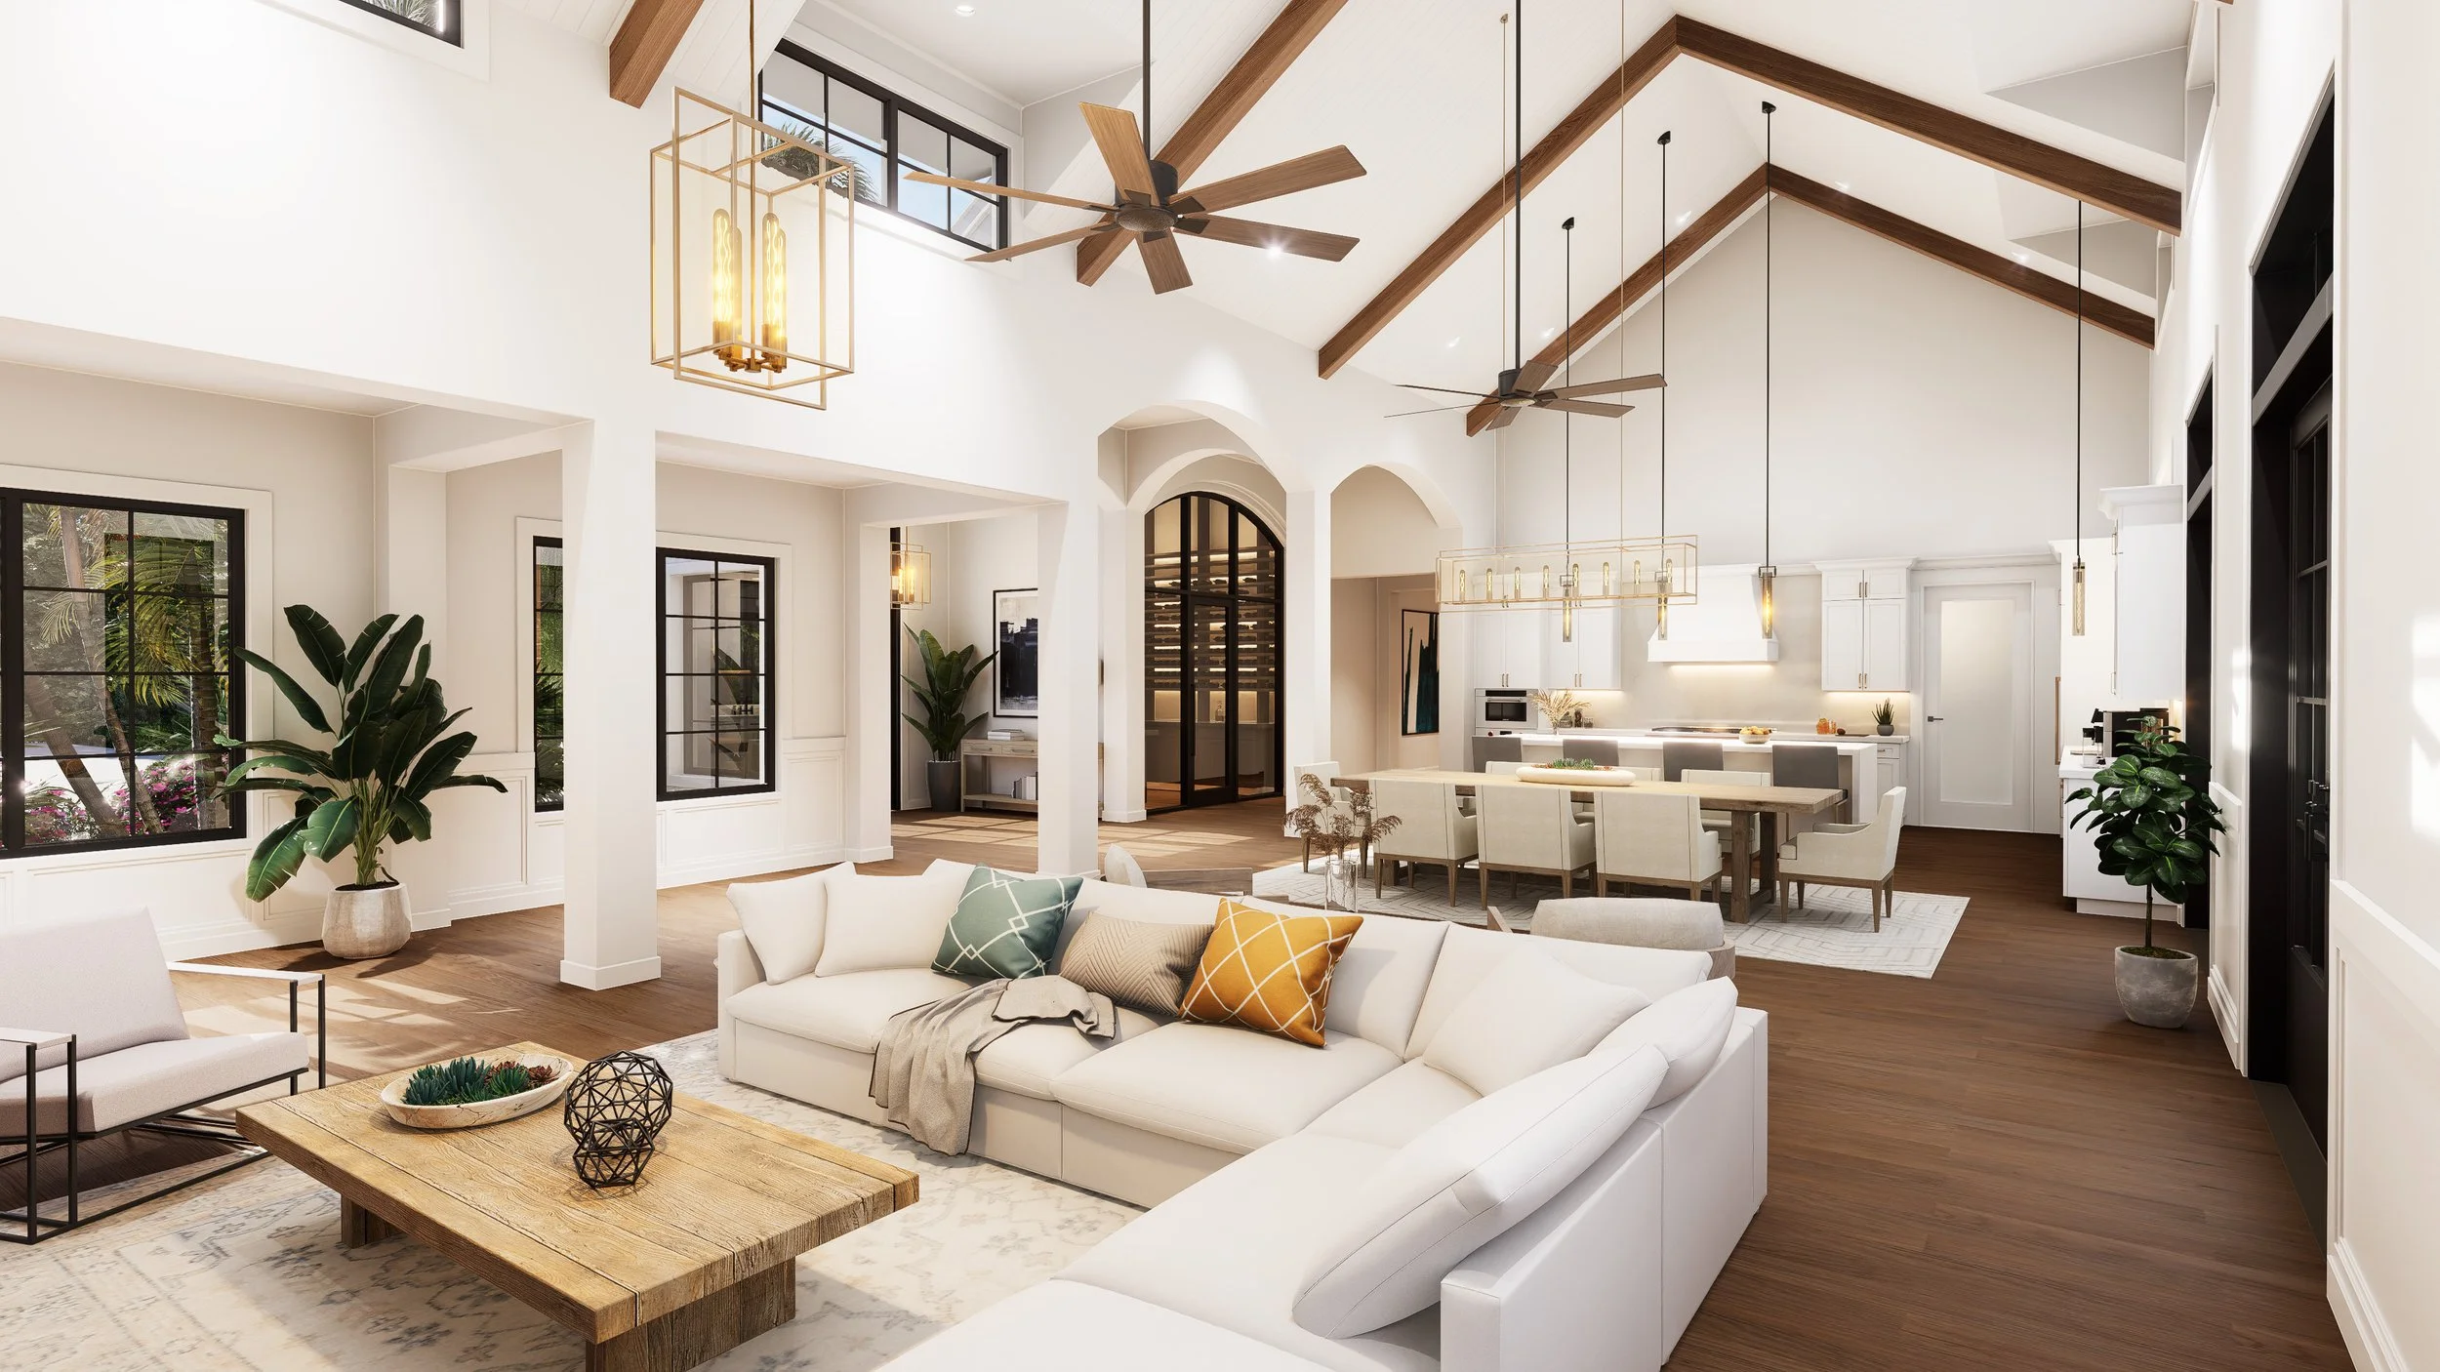
A custom residential home that balances modern elegance with practical, everyday living. Clean lines, expansive windows, and carefully considered details create a light-filled interior, while open-concept spaces flow seamlessly from the kitchen to the dining and lounge areas. Each element is thoughtfully designed to create a home that feels both refined and comfortable, presented through photorealistic renderings and detailed floor plans.
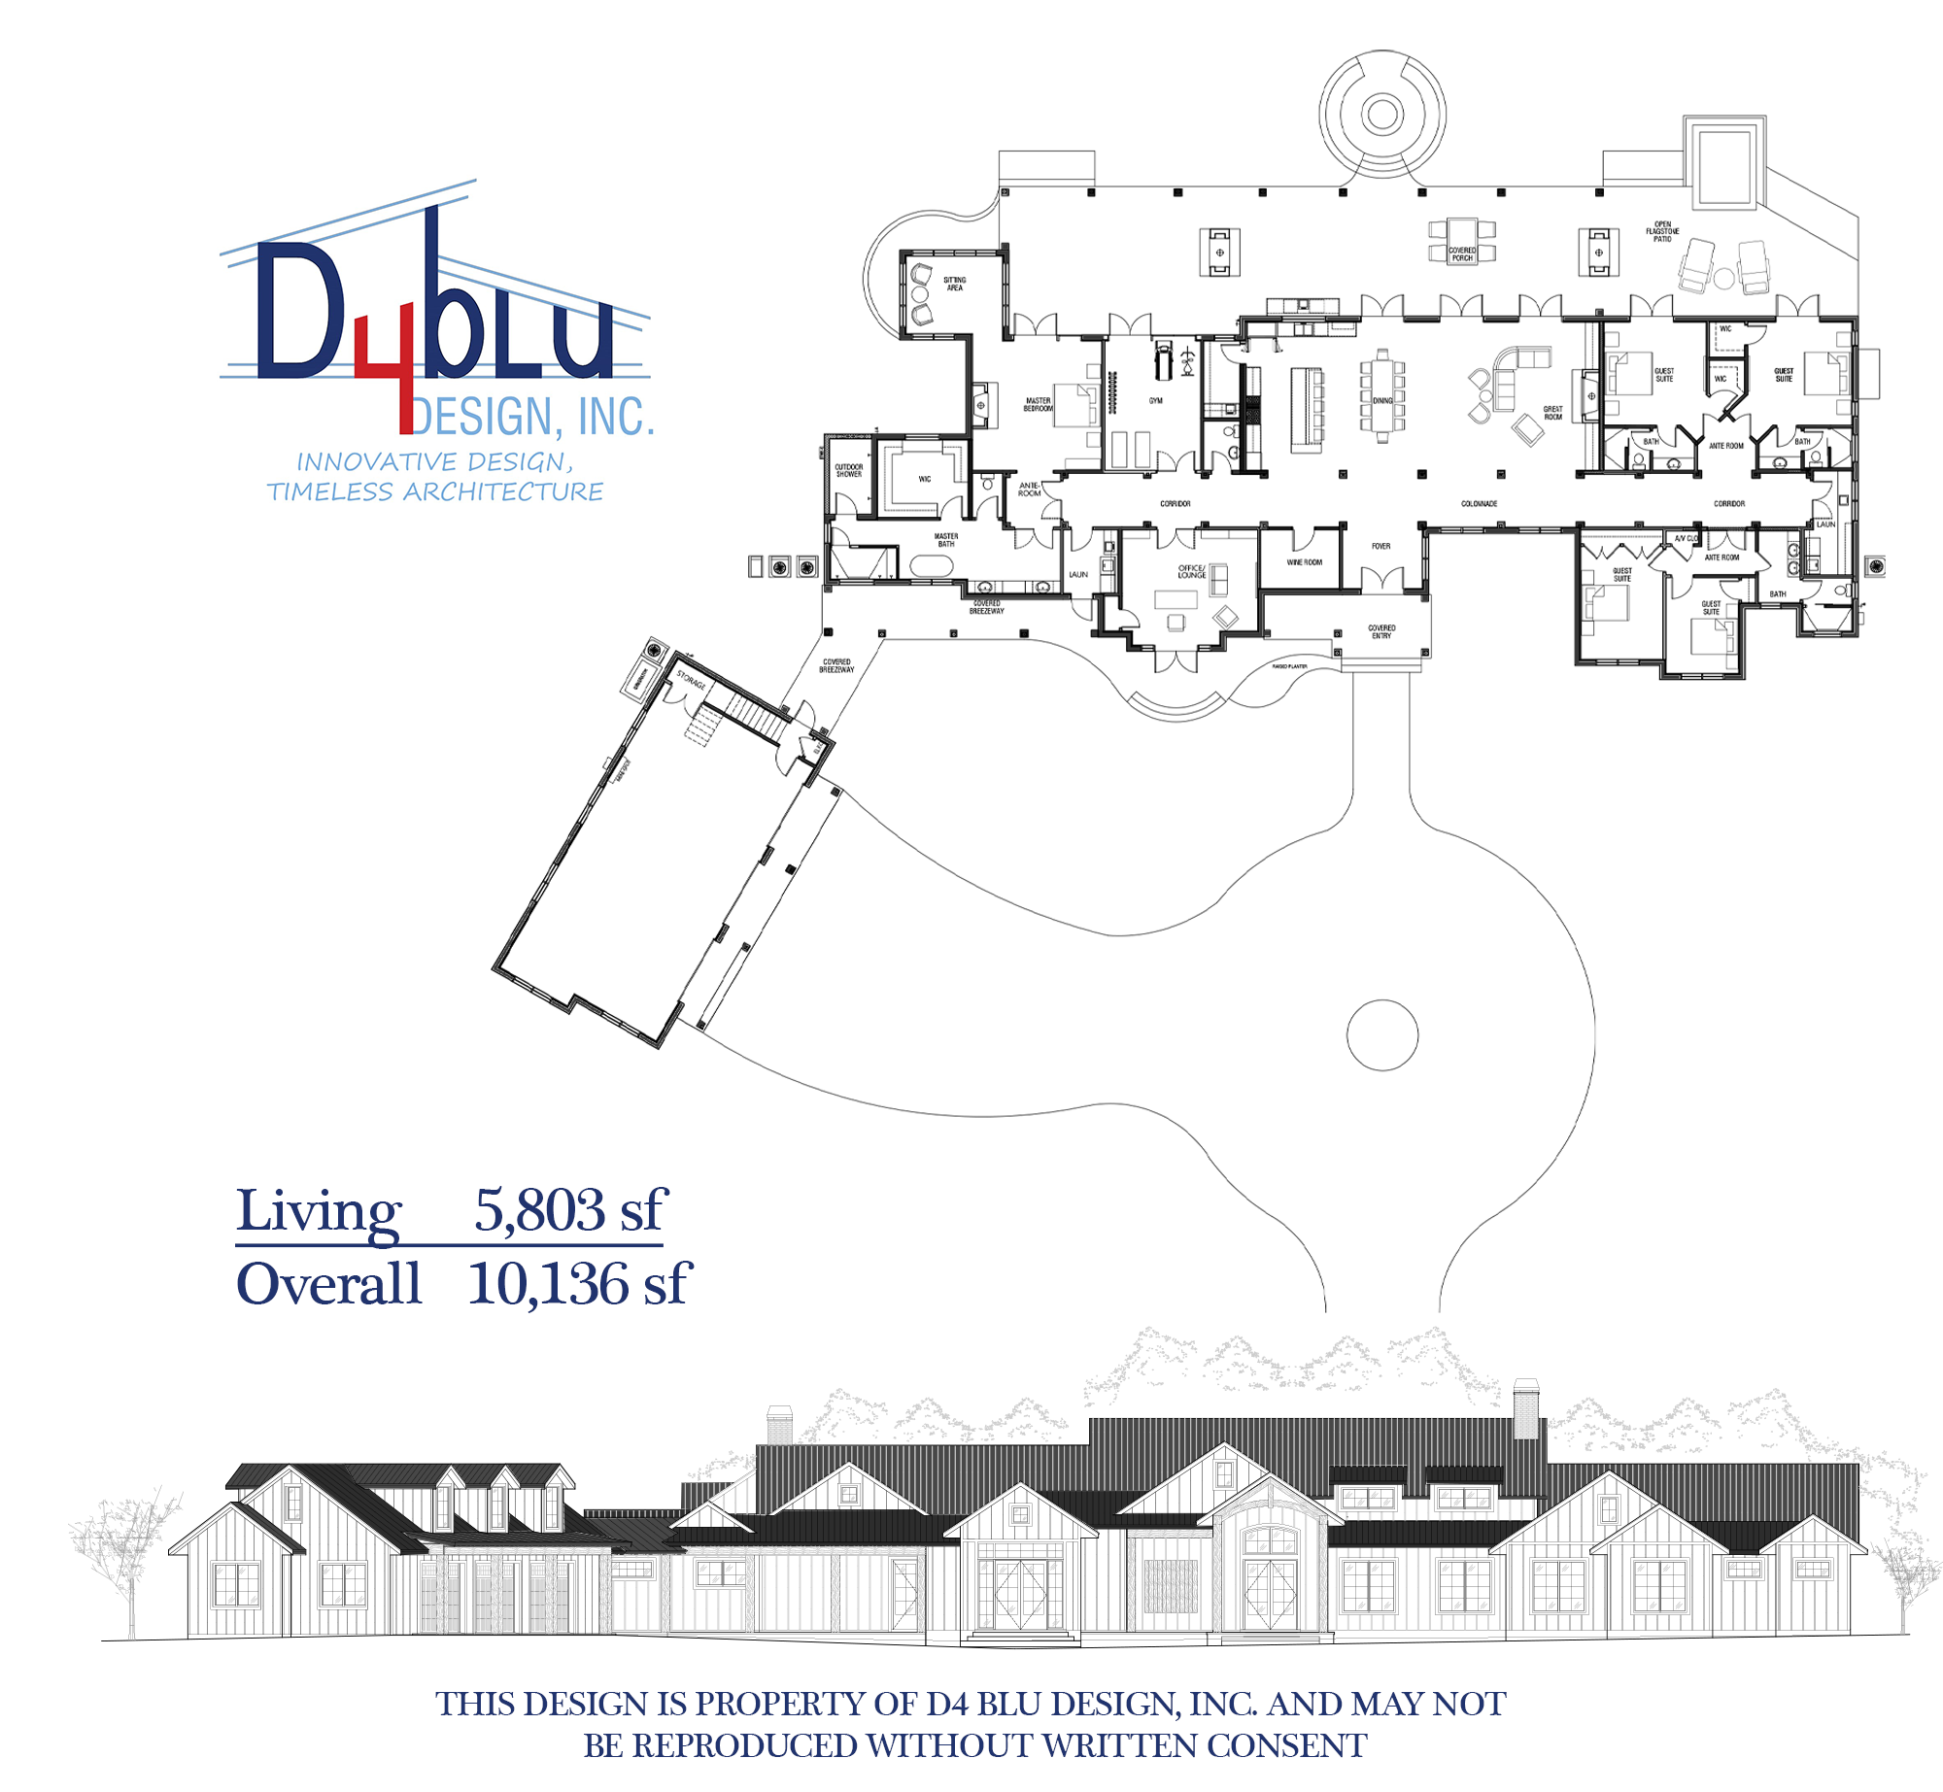
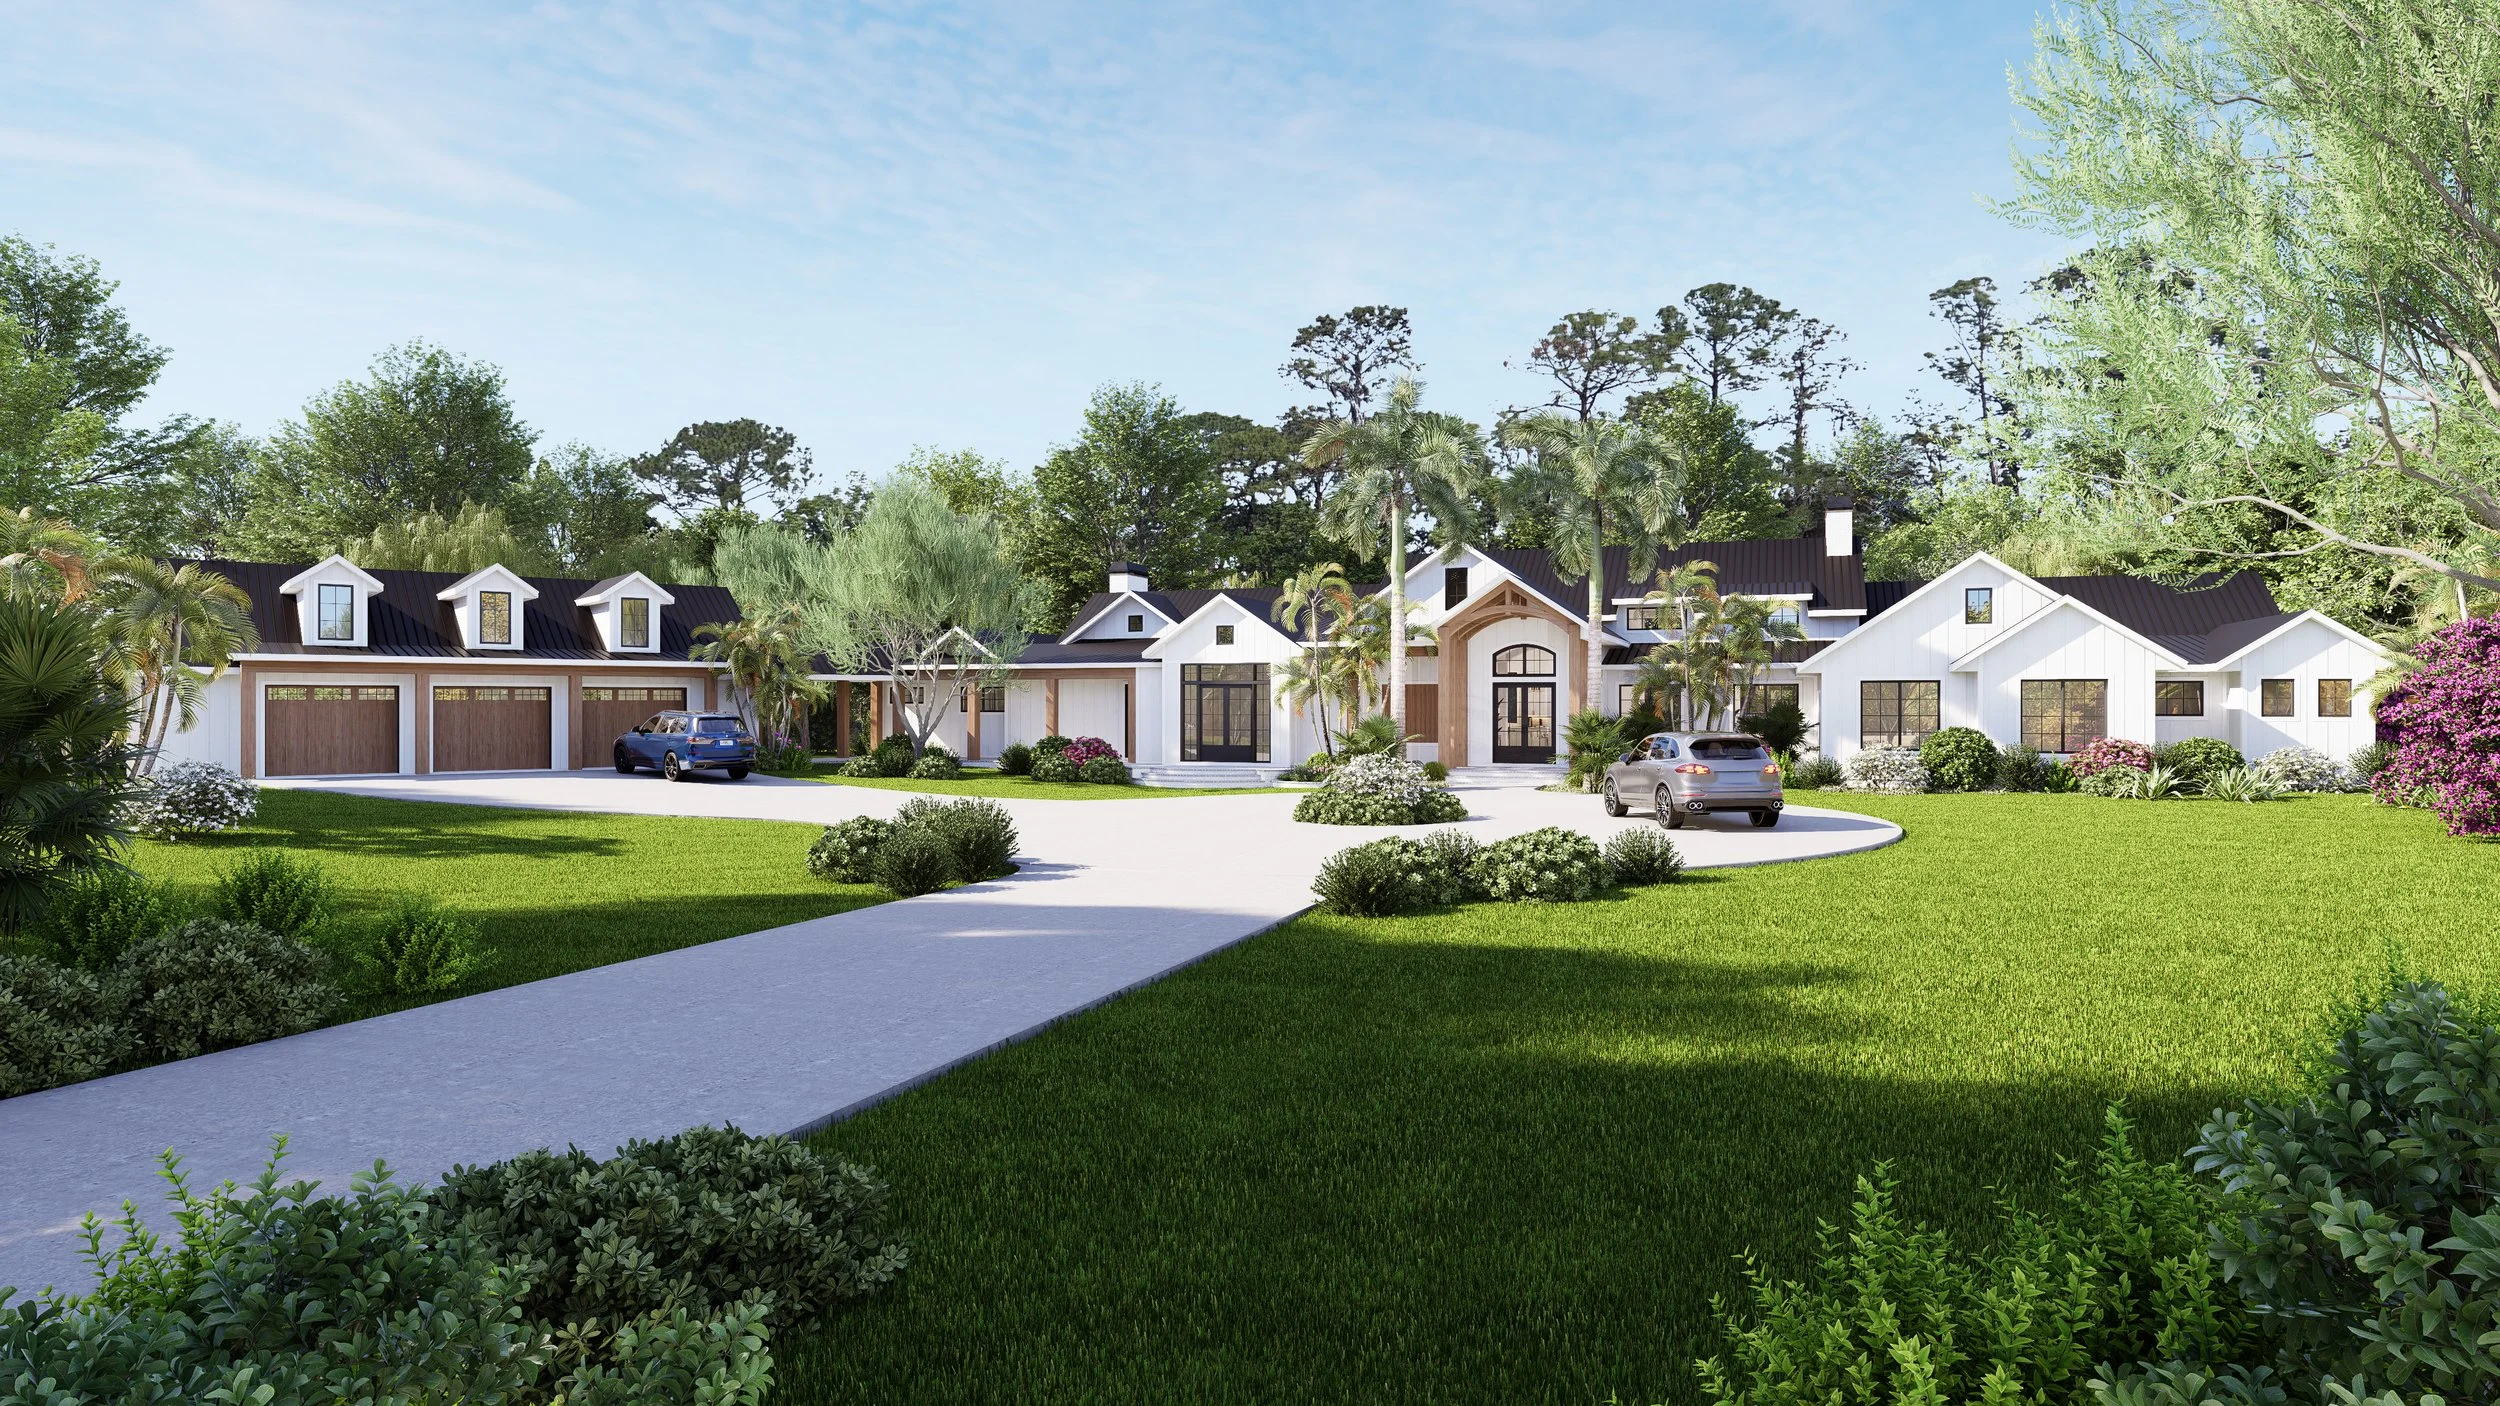
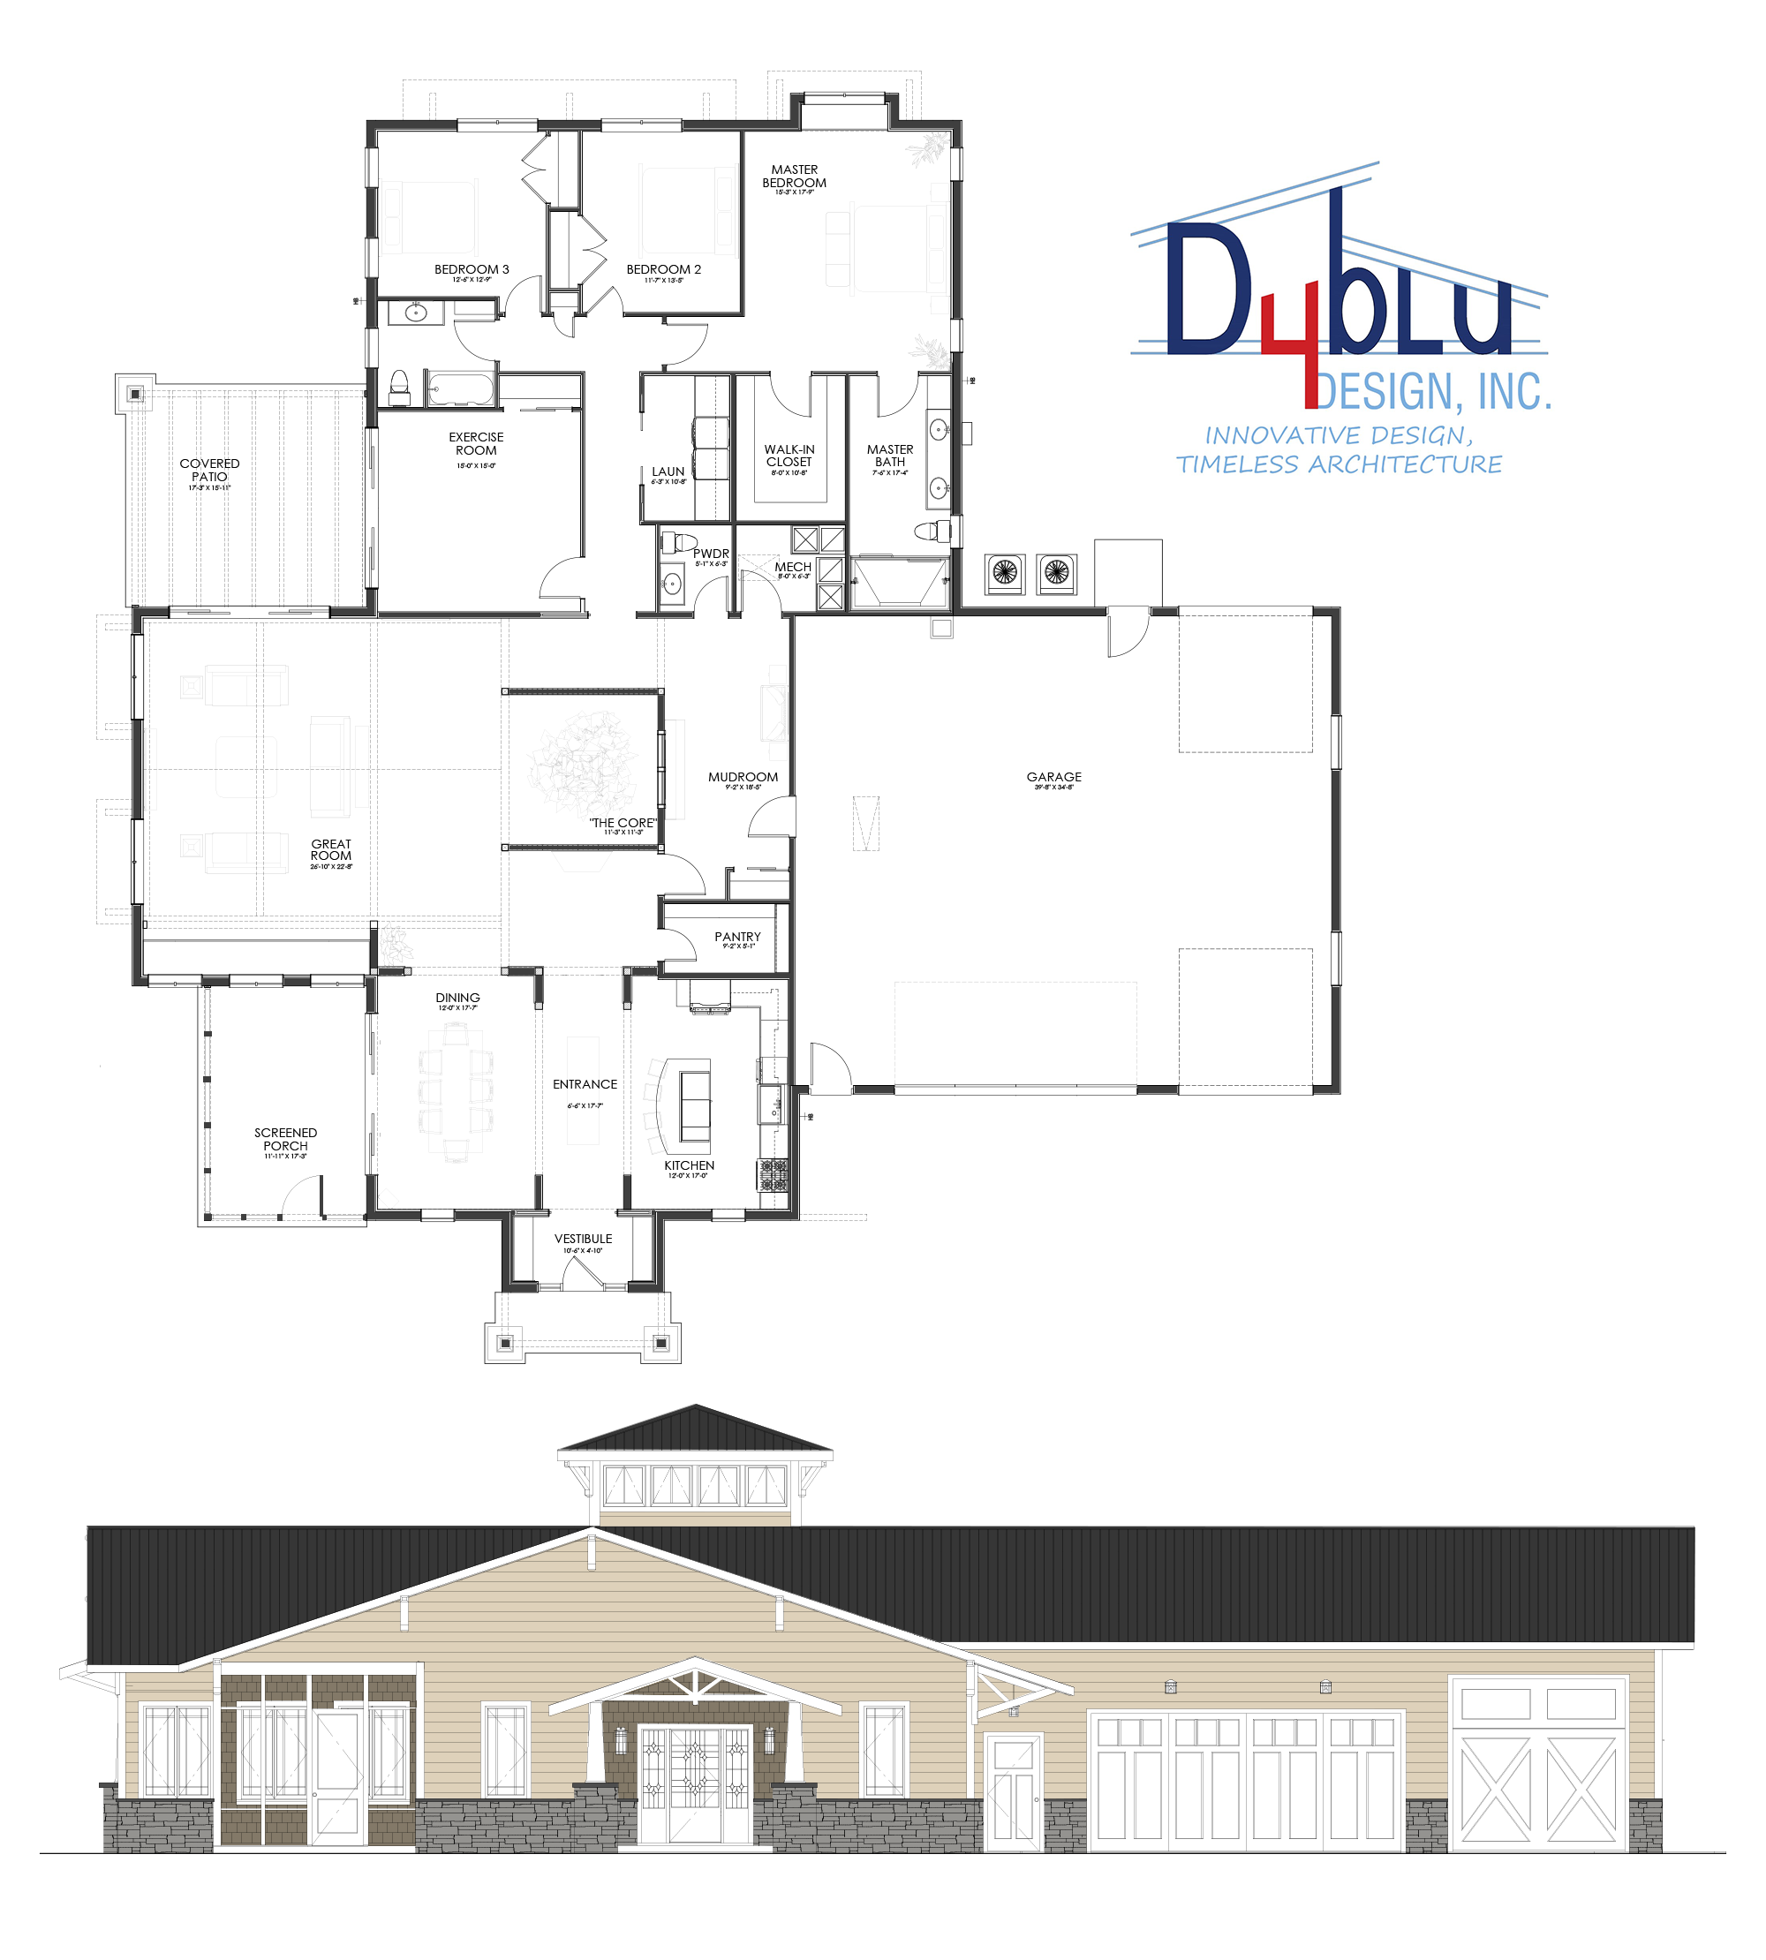
This custom residential project is presented through 3D renderings and detailed floor plans, showcasing a residence that blends clean, modern lines with warm, natural materials. Created specifically for its homeowners, the design emphasizes comfortable everyday living, abundant natural light, and seamless connections between the interior and surrounding landscape. Open, functional spaces provide a refined yet welcoming environment tailored to the family’s lifestyle.
Commercial
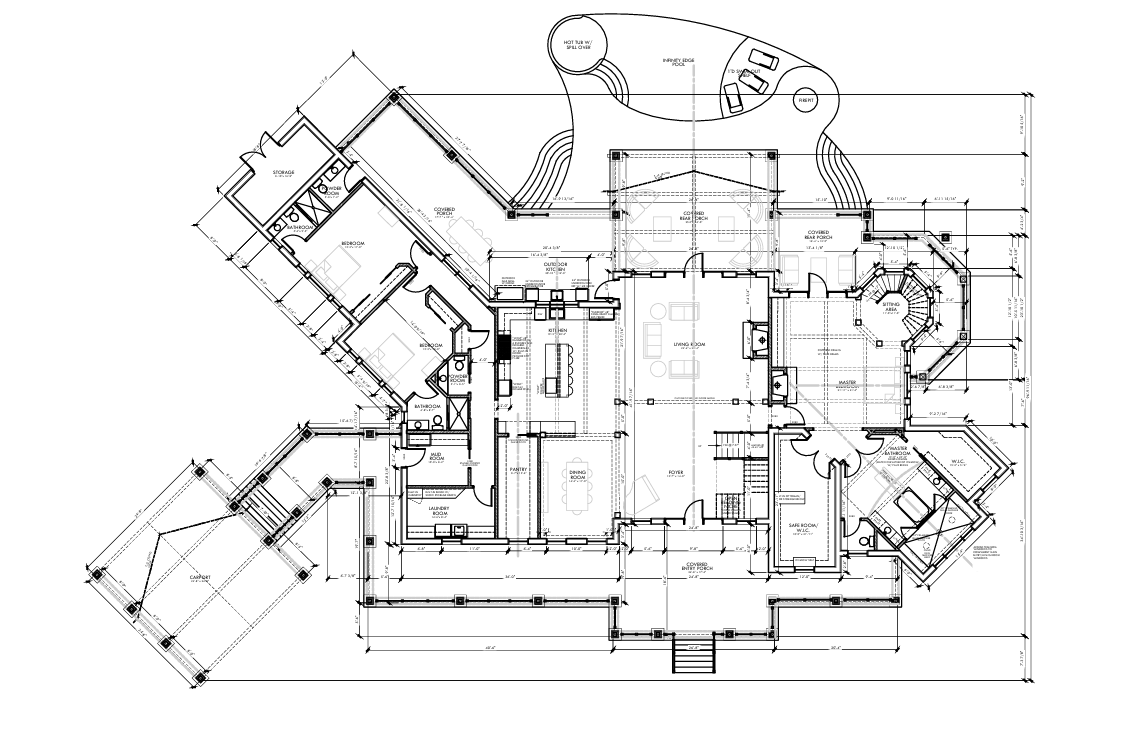
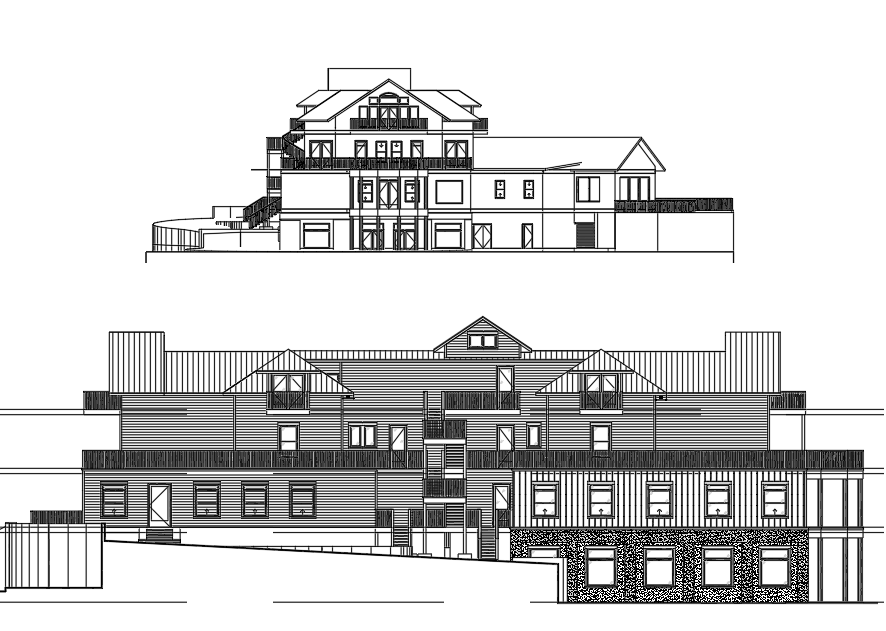
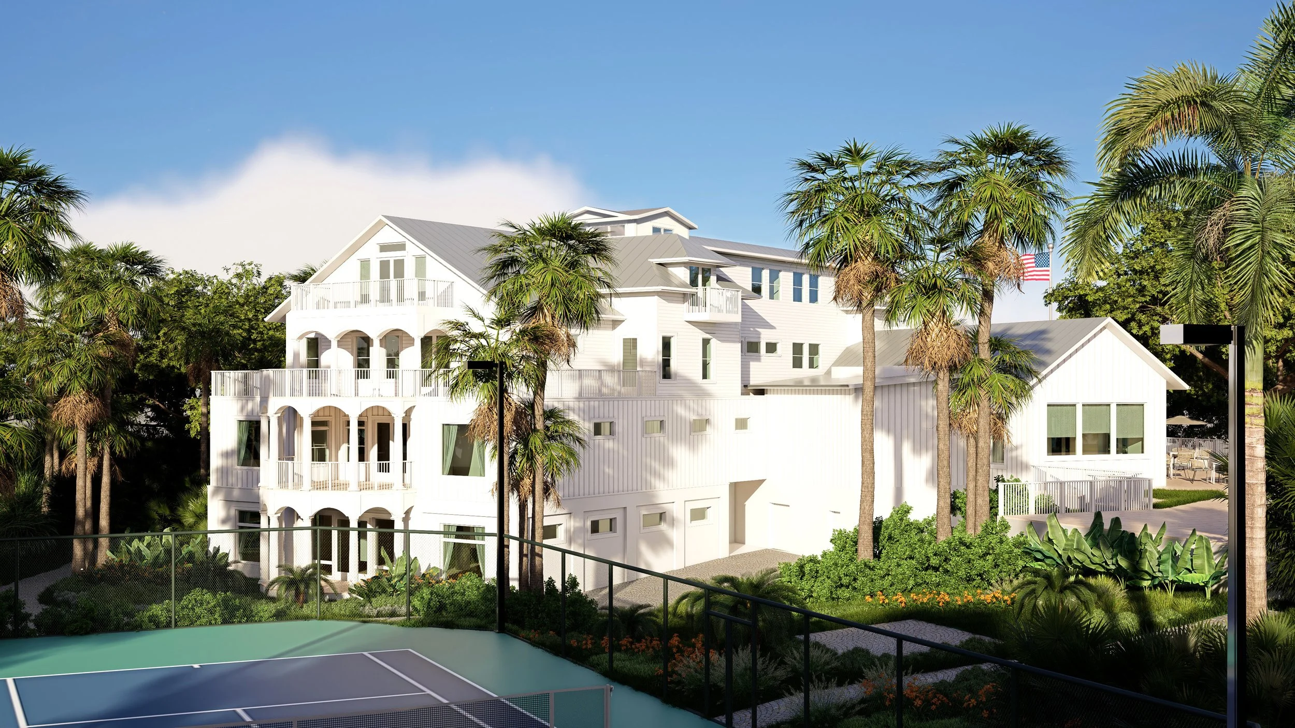
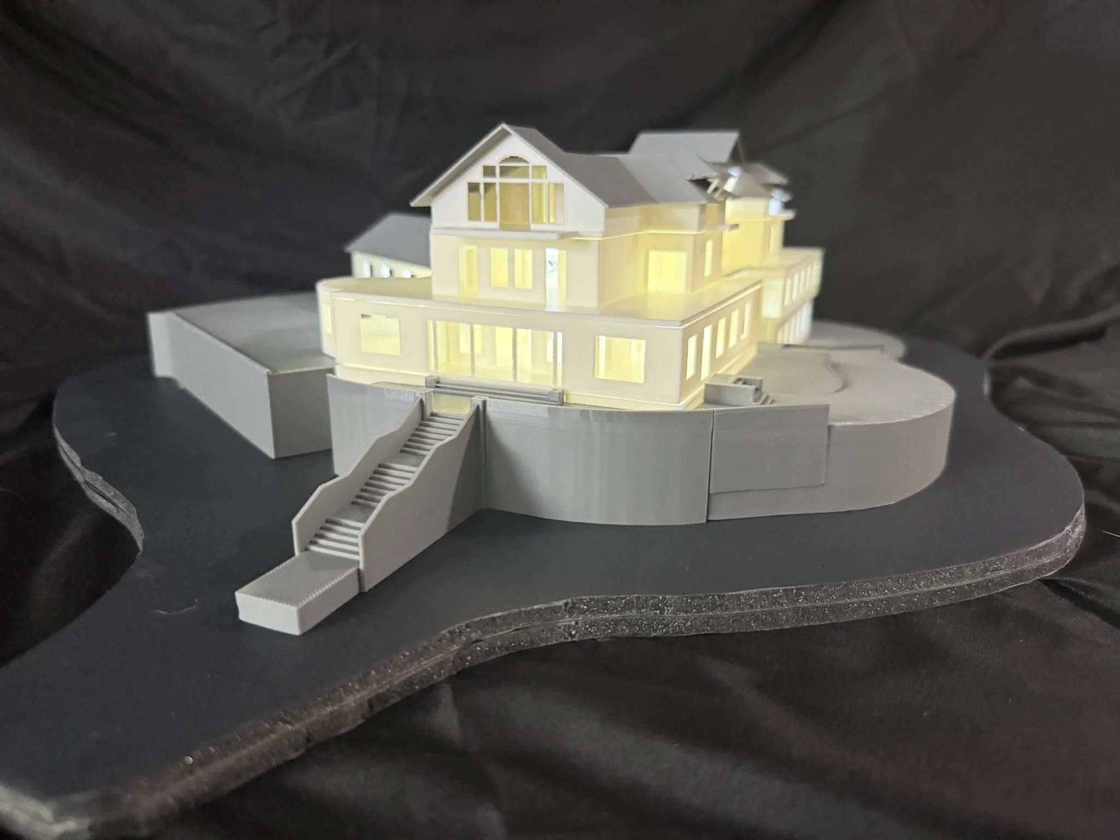
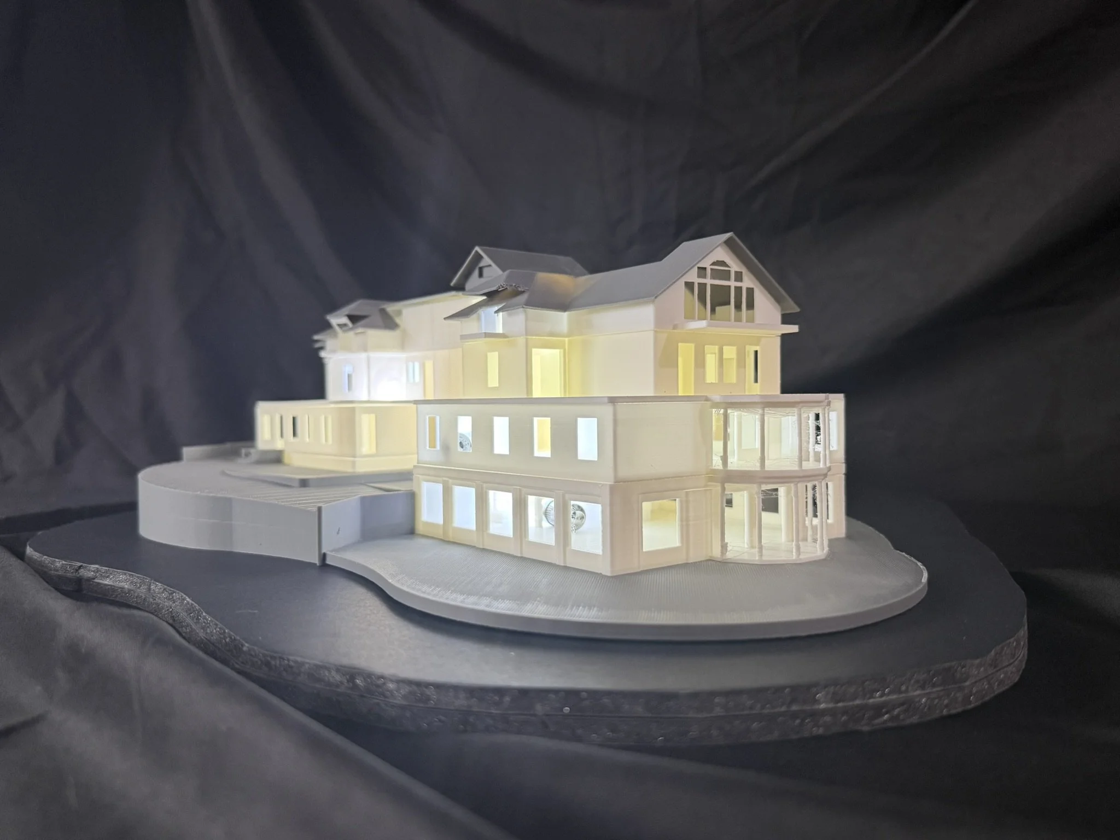
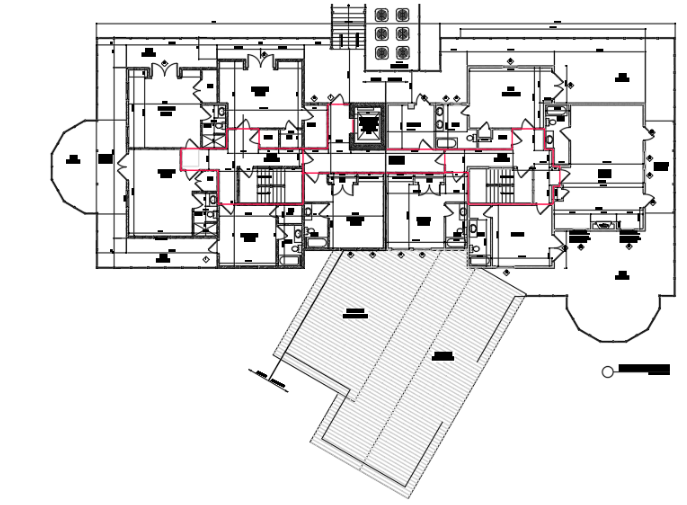
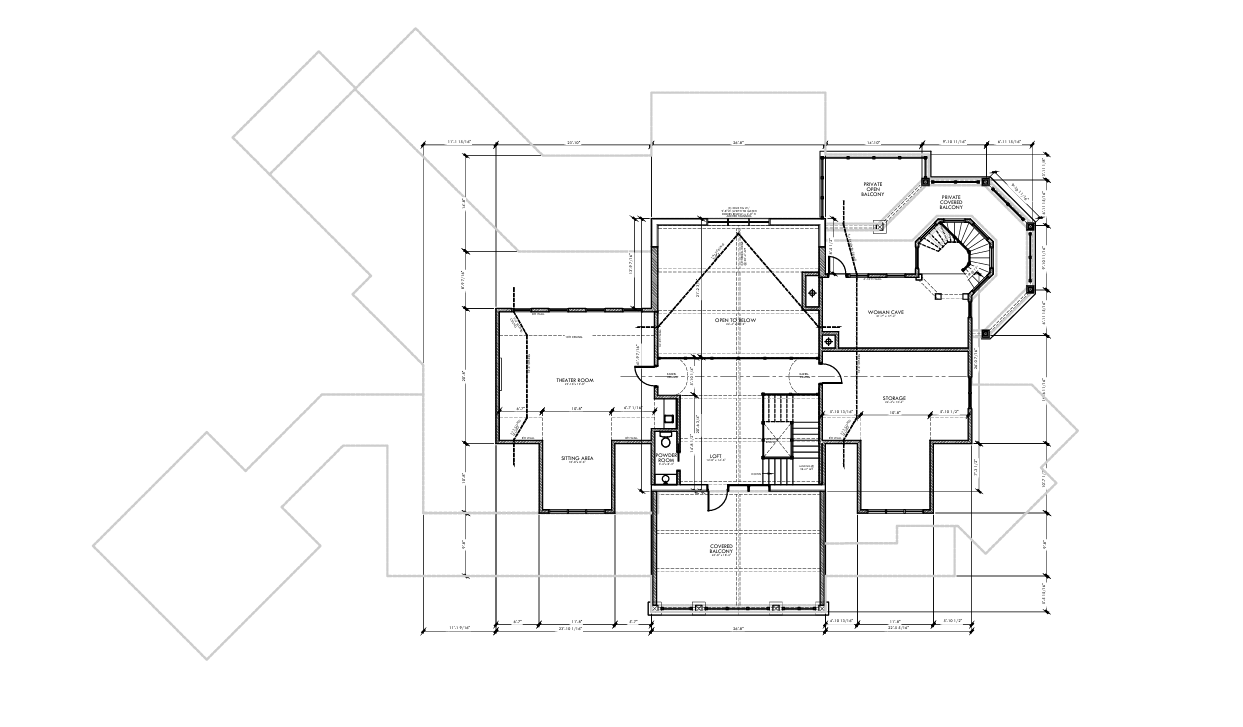
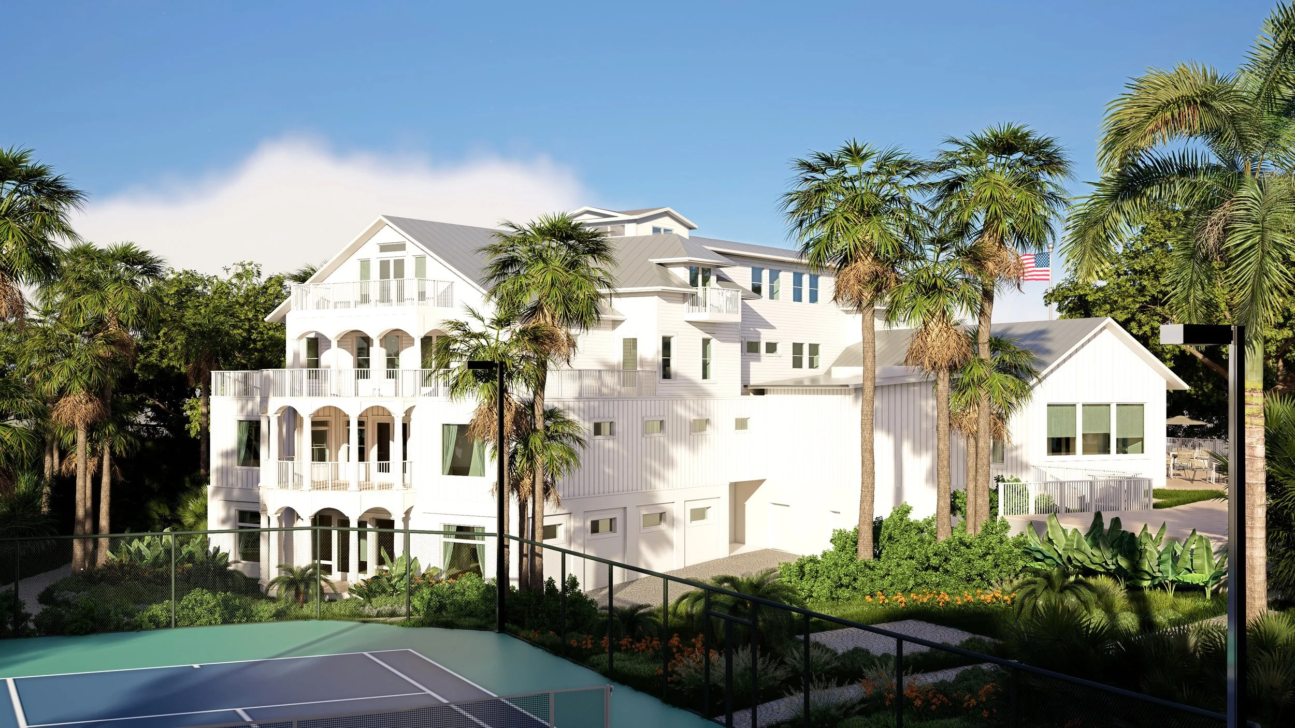
A comprehensive 3D model, floor plans, and architectural elevations were developed for the renovation and addition of a historic coastal inn. The design carefully balances the character and architectural details of the existing structure with the functional needs of the proposed expansion. Through detailed planning and visualization, the project illustrates the relationship between the original inn and the new addition, including updated guest accommodations, improved circulation, enhanced common areas, and a cohesive connection to the surrounding coastal setting.
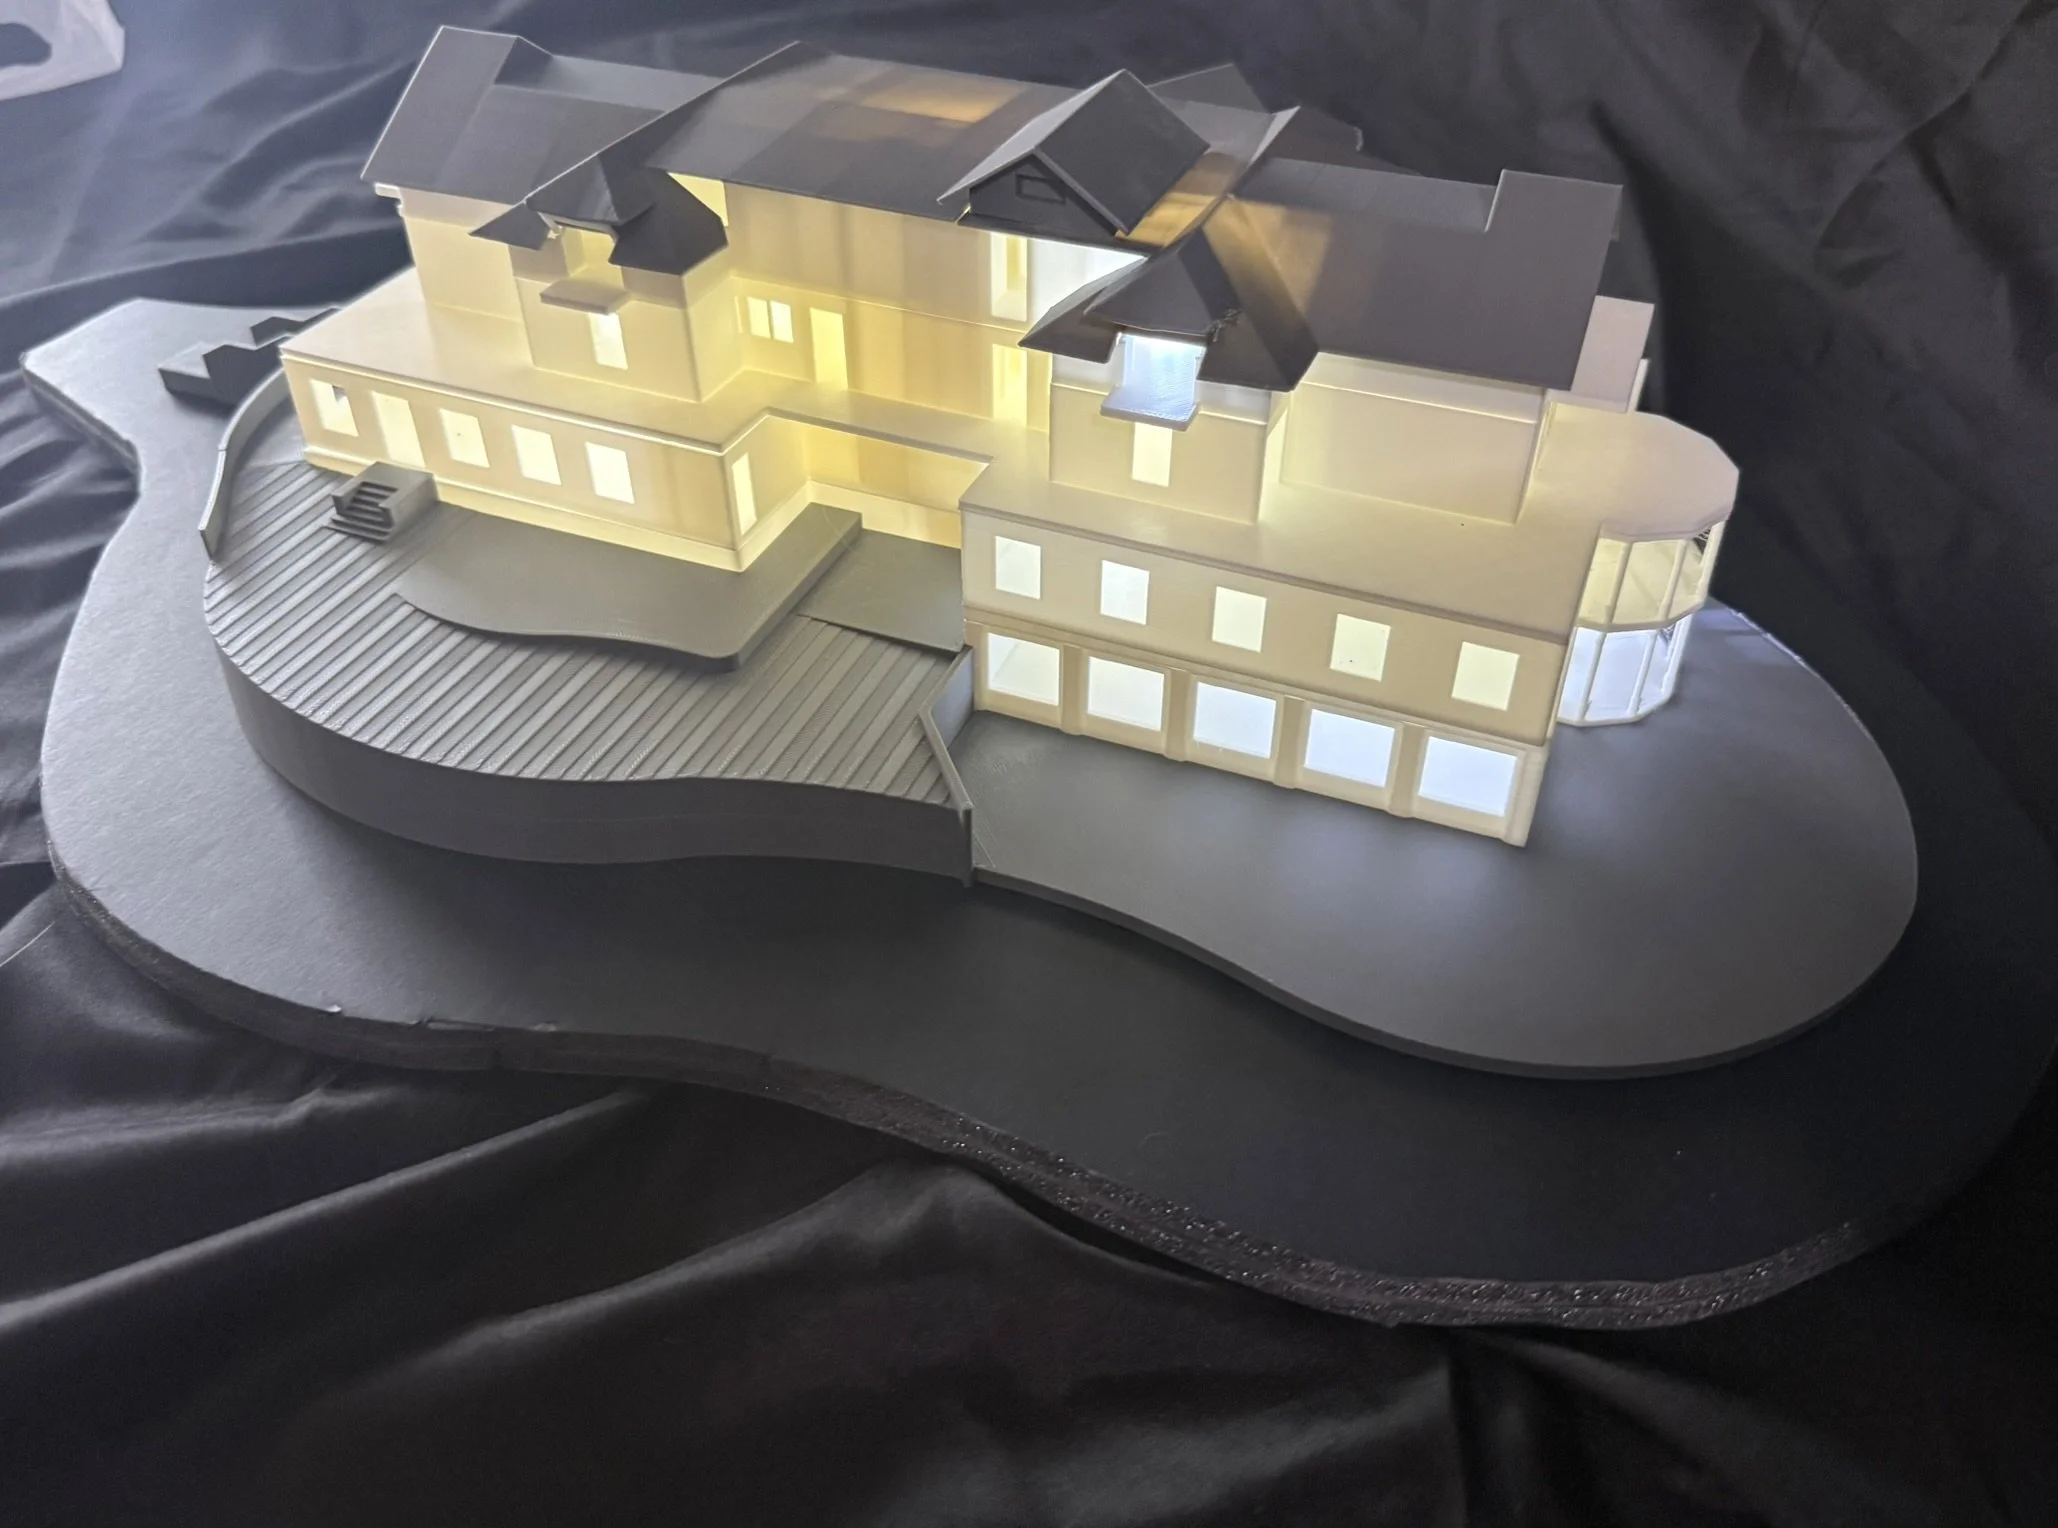
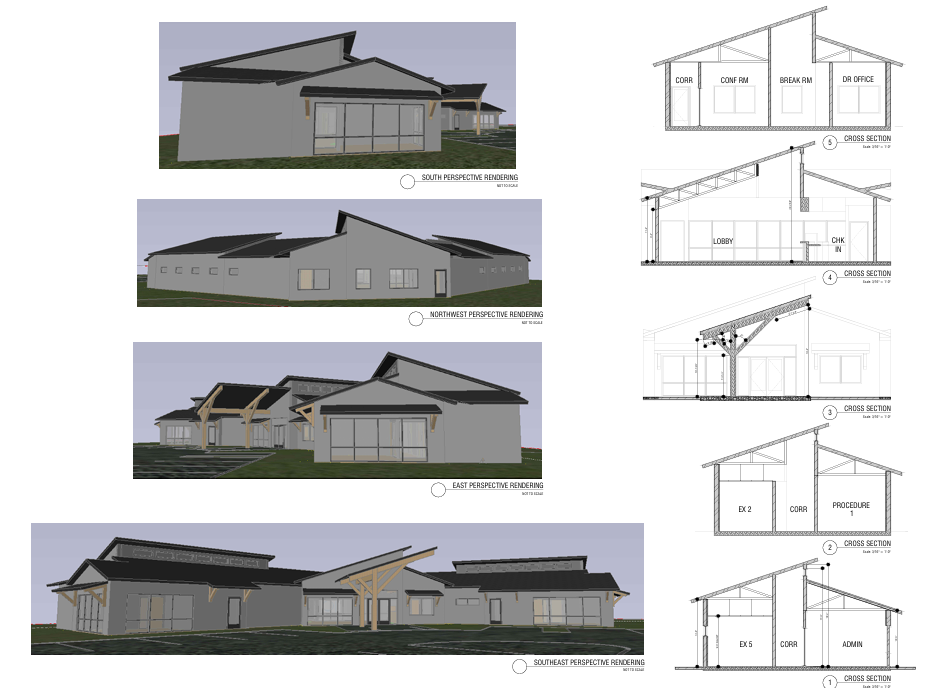
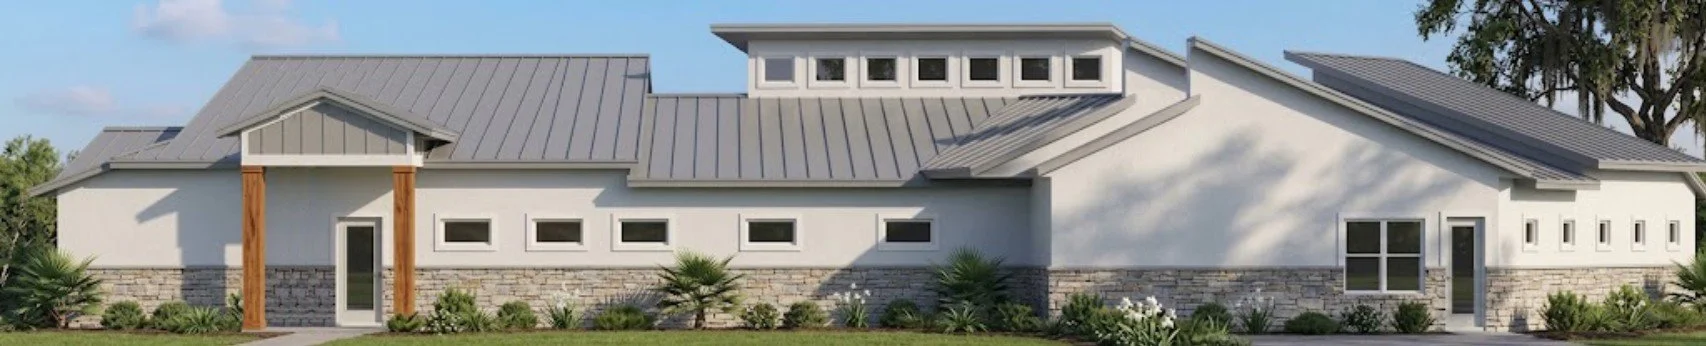
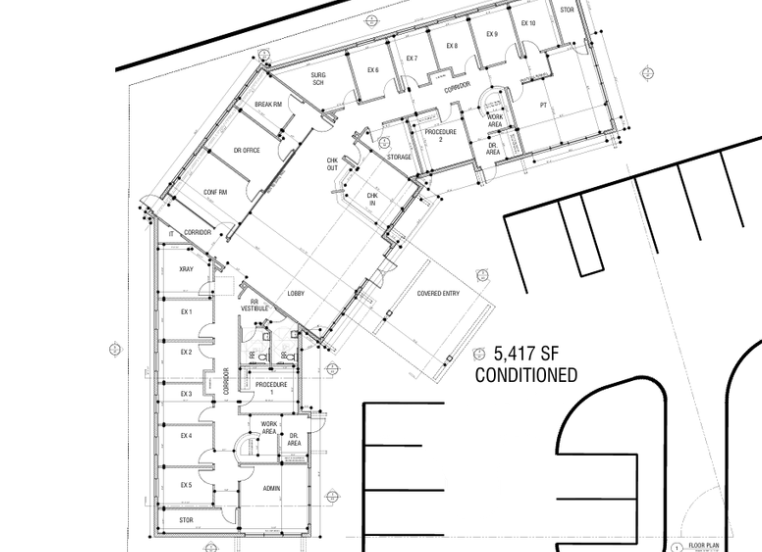
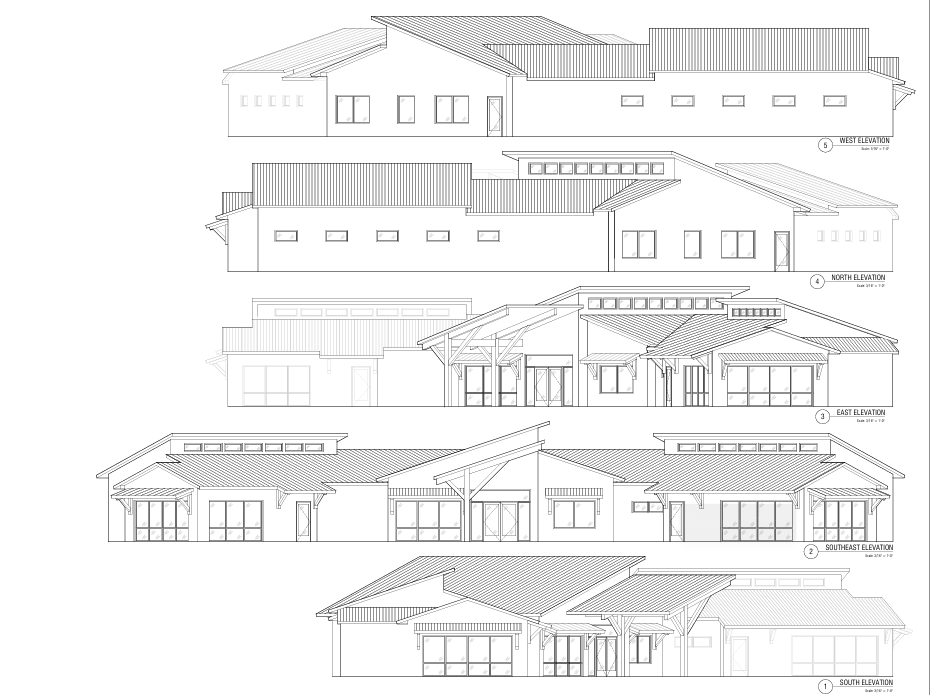
A conceptual design for a local medical office that explores a modern, innovative architectural language centered around a dynamic multi-slope roof form. The design combines clean lines, strategic glazing, and thoughtful space planning to create a professional yet welcoming environment for patients, staff, and visitors. The varied rooflines add visual interest while enhancing interior volume, encouraging natural light, and establishing a distinctive identity for the practice. Carefully selected materials and an efficient, accessible layout further support a comfortable, functional, and forward-thinking healthcare experience.

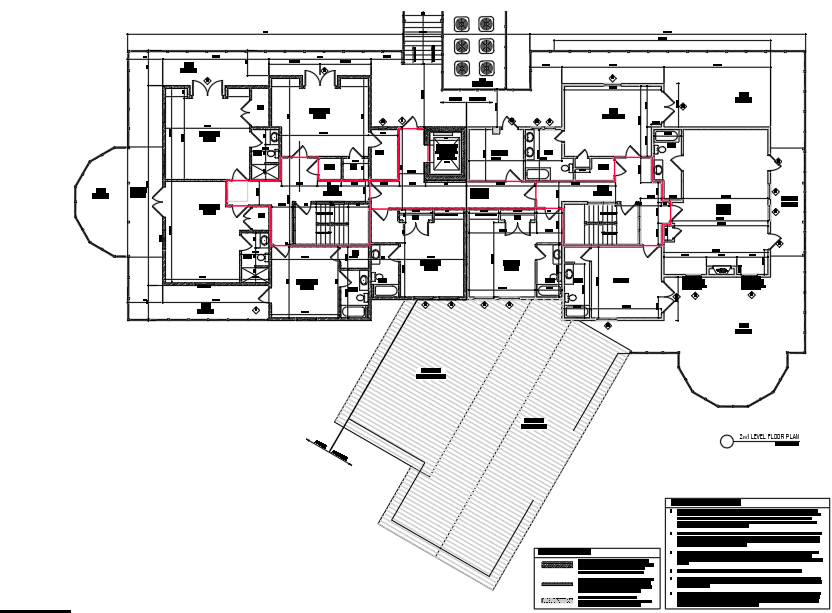
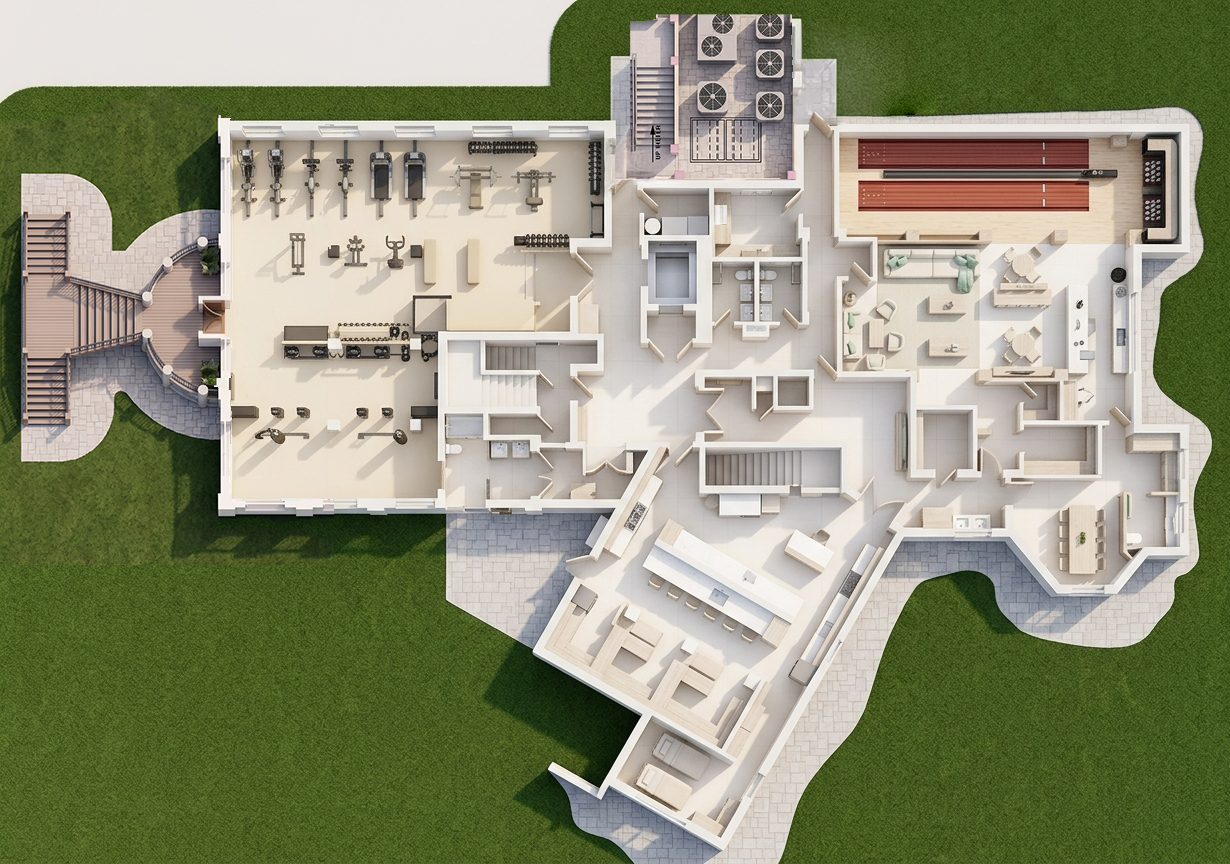
This client came to us with a clear vision for their project, but needed professional documentation to turn that vision into a permit-ready plan. We worked closely with them to understand their goals, refine the design, and translate their ideas into accurate, detailed drawings that meet permitting requirements.
Whether you begin with a fully developed plan, a collection of inspiration images, or simply a rough sketch on paper, we can help bring your project into focus. Our process is designed to make the path from concept to construction as smooth and straightforward as possible—from organizing the initial ideas and developing the layout to preparing the final permit drawings for submission. With careful attention to detail and a practical understanding of the approval process, our goal is to help you move forward with confidence and avoid unnecessary delays.
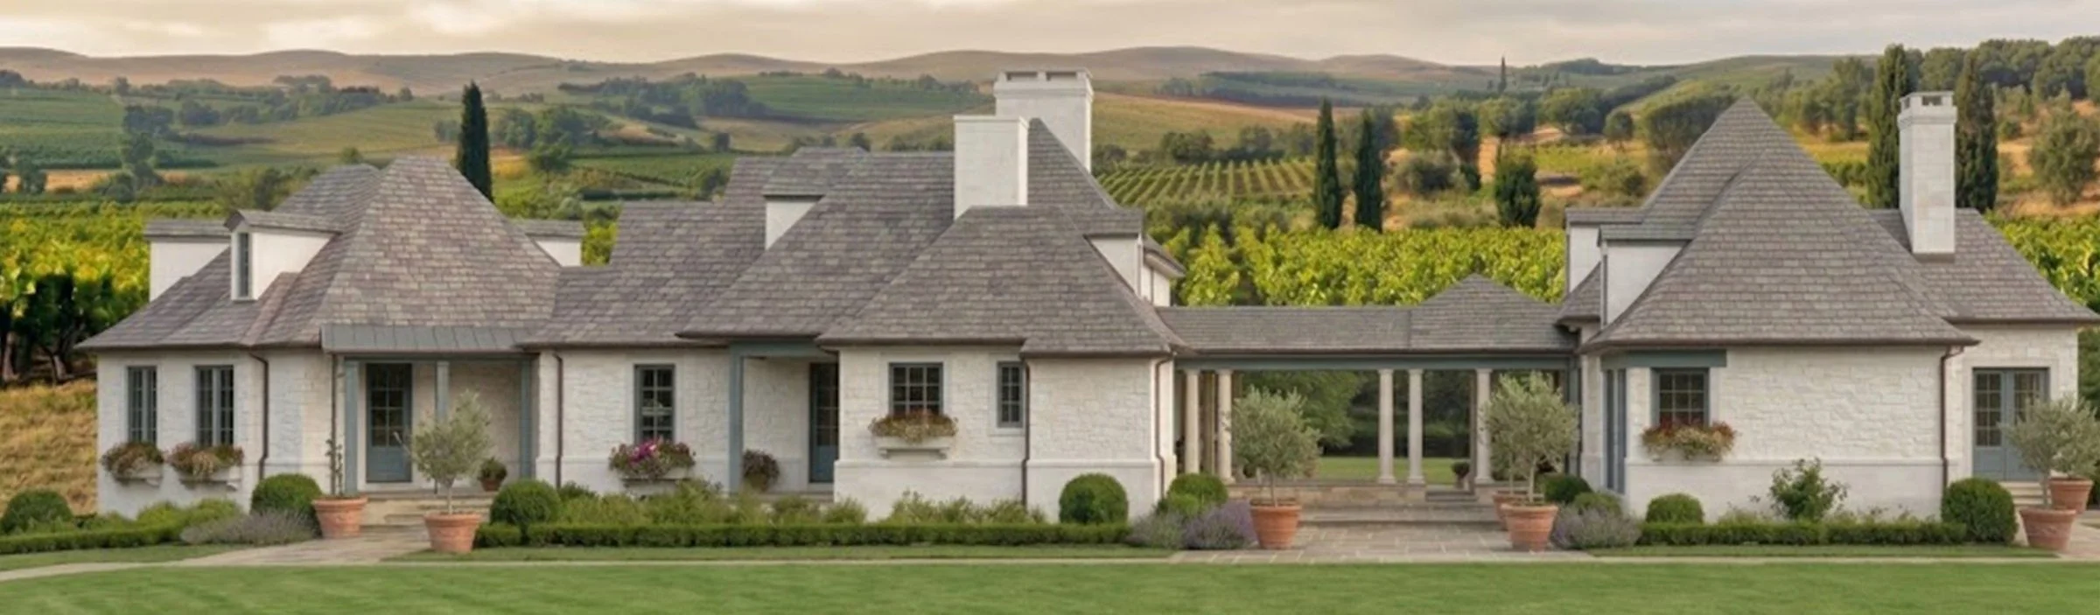
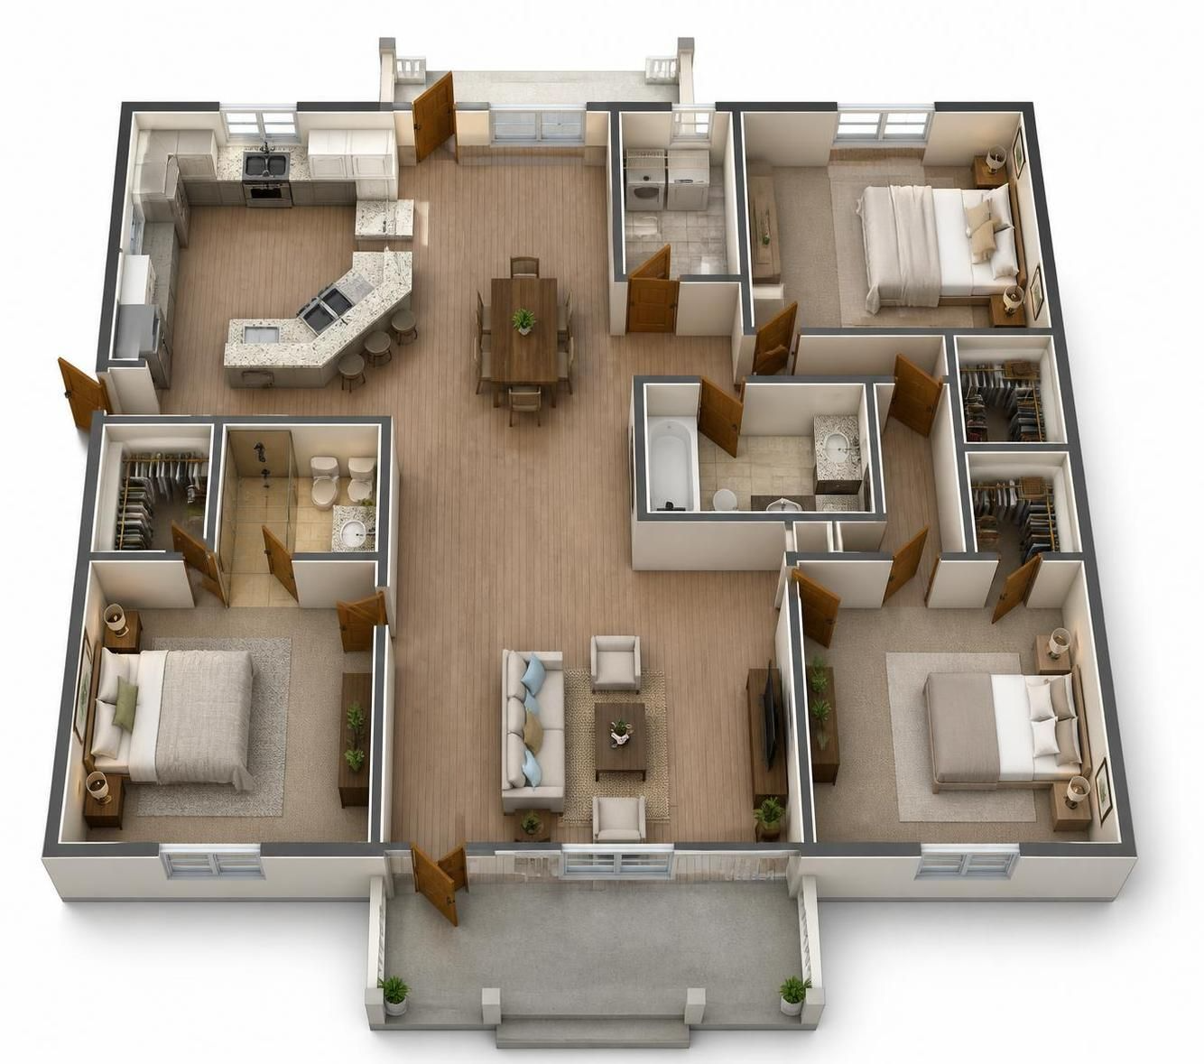
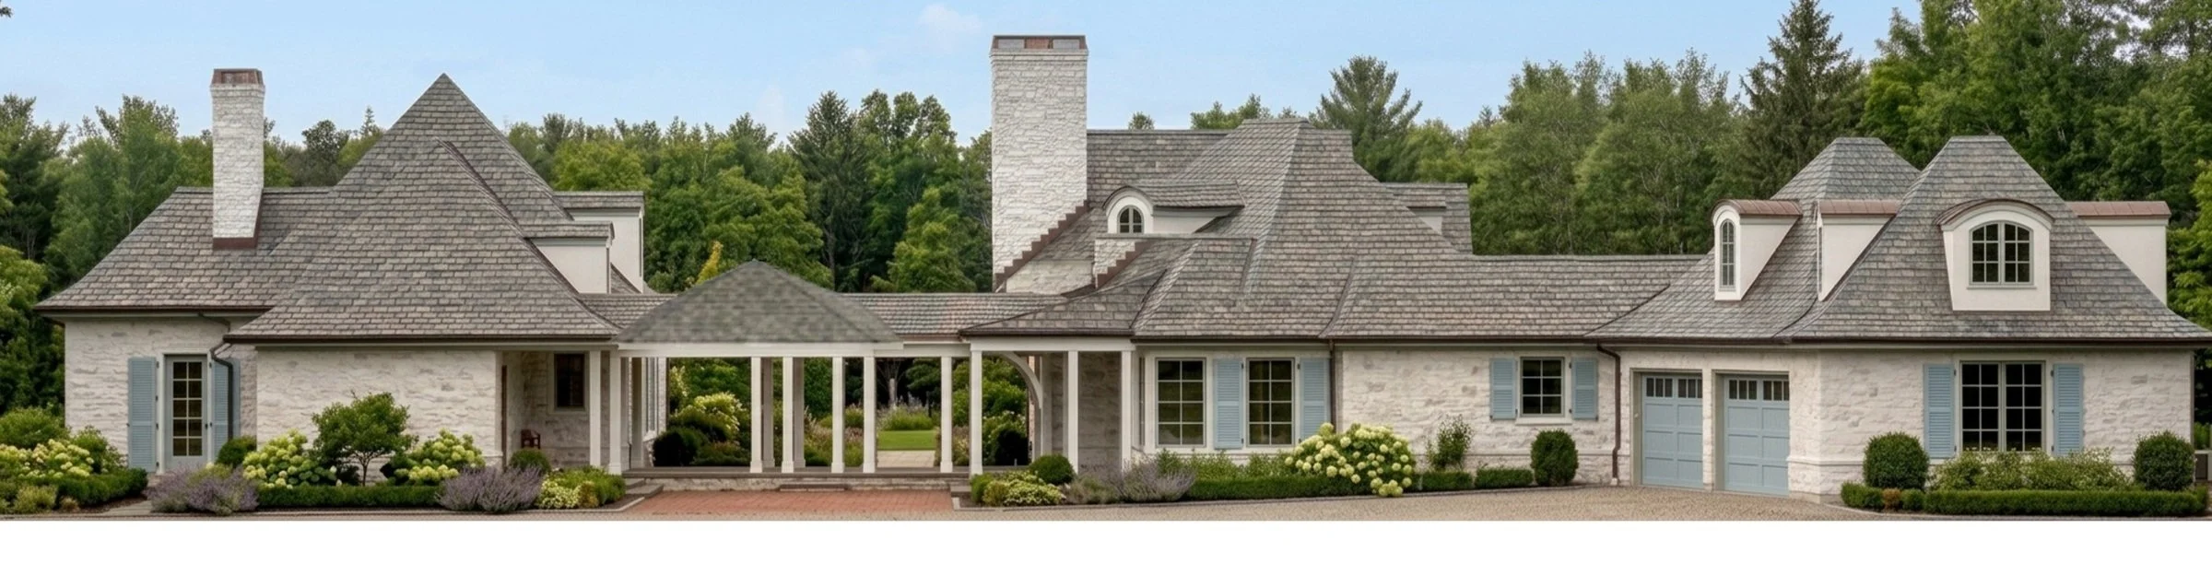
A conceptual rendering and floor plan for a custom residence inspired by the timeless character of the French countryside. The design combines traditional architectural elements—such as a refined roofline, natural materials, welcoming proportions, and elegant detailing—with the comfort and functionality of modern living. Soft textures, warm tones, and carefully considered landscaping create a residence that feels both sophisticated and inviting, while maintaining a strong connection to its surrounding environment.
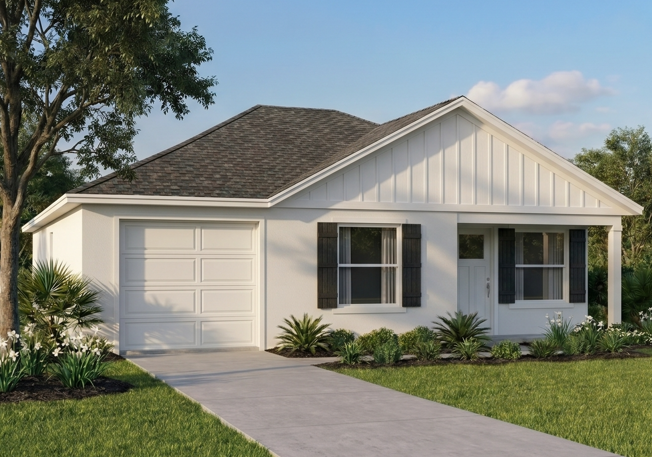
At D4Blu Design, we also design model and spec homes for builders throughout Ocala, Florida, and the surrounding areas. The images below showcase a few examples of the styles and home plans we can provide, thoughtfully designed to balance market appeal, functionality, and visual impact.
As an additional service, we offer photorealistic renderings and professionally designed brochures to help builders effectively present and market their homes.
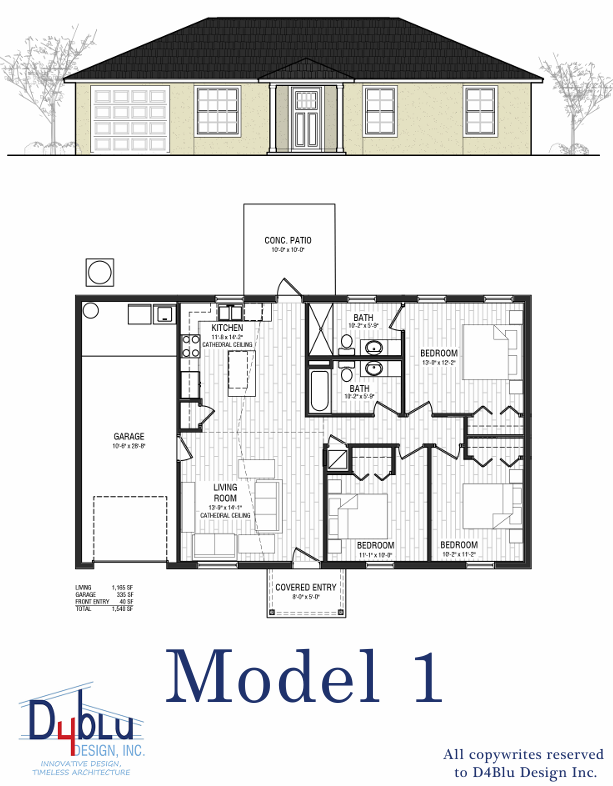
We also specialize in residential remodels and additions, helping homeowners reimagine and improve the spaces they already love. Whether you’re updating a kitchen, expanding a living area, adding a new bedroom suite, or creating a more functional connection between indoor and outdoor spaces, we approach each project with careful attention to the existing structure and your specific needs.
Our designs balance practicality, architectural character, and long-term value. From the initial concept and space planning, floor plans, and elevations, we guide the project toward a cohesive result that feels like a natural extension of the home.
At D4 Blu Design, Inc., we offer a wide range of architectural services designed to cater to the diverse needs of our clients in various industries.
Commercial Services
We excel in creating functional and visually appealing commercial spaces that boost productivity and promote collaboration. Our method includes in-depth site analysis, effective space planning, and strict adherence to industry standards, ensuring your business environment is both efficient and attractive.
Residential Services
Our residential architectural services aim to design customized living spaces that embody your unique style while fulfilling your lifestyle needs. We collaborate closely with clients throughout the process, from concept development to the final design, ensuring every detail reflects your vision.
Remodel Architectural Services
D4 Blu Design specializes in remodeling projects, revitalizing existing structures into contemporary, functional spaces. Our team assesses each project's potential and offers innovative solutions that enhance both the aesthetics and functionality while preserving the building's original character.
Choose D4 Blu Design, Inc. for expert architectural services that turn your ideas into reality, whether for commercial, residential, or remodeling projects.